Why is Sudbury concrete planning different?
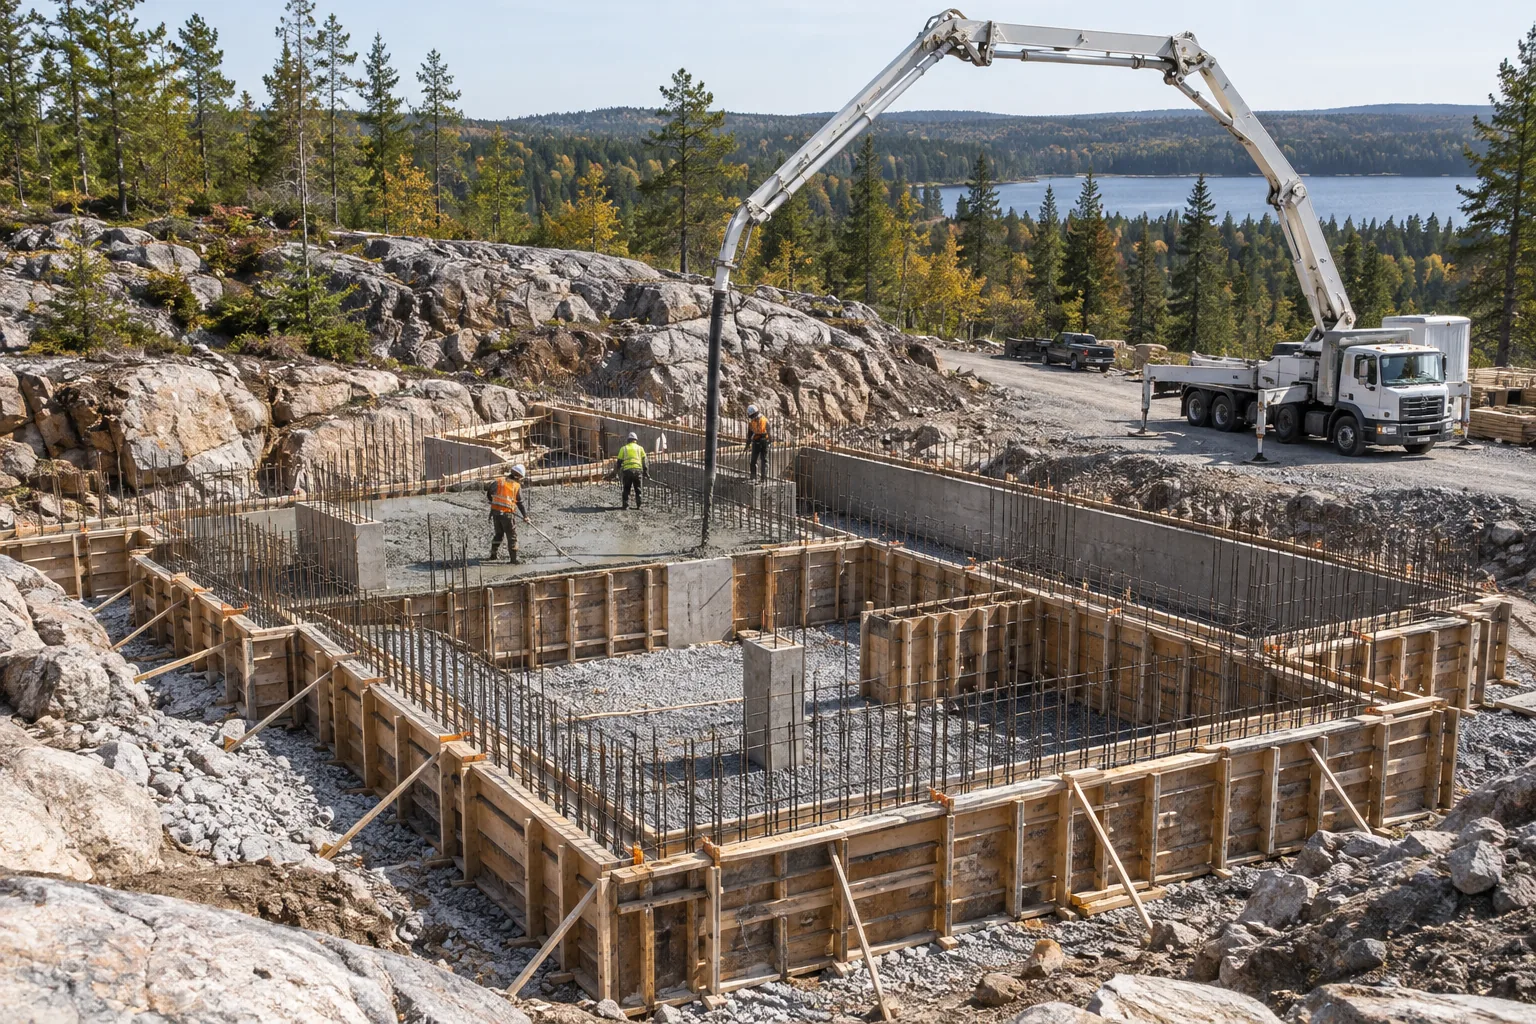
Greater Sudbury covers a large geographic area with an urban core and many established communities. Statistics Canada counted 170,605 people in the census metropolitan area in 2021 across more than 4,100 square kilometres. That spread means project settings range from tight city lots to rural and lake-oriented properties. Access for excavation equipment and concrete trucks cannot be assumed from a postal code.
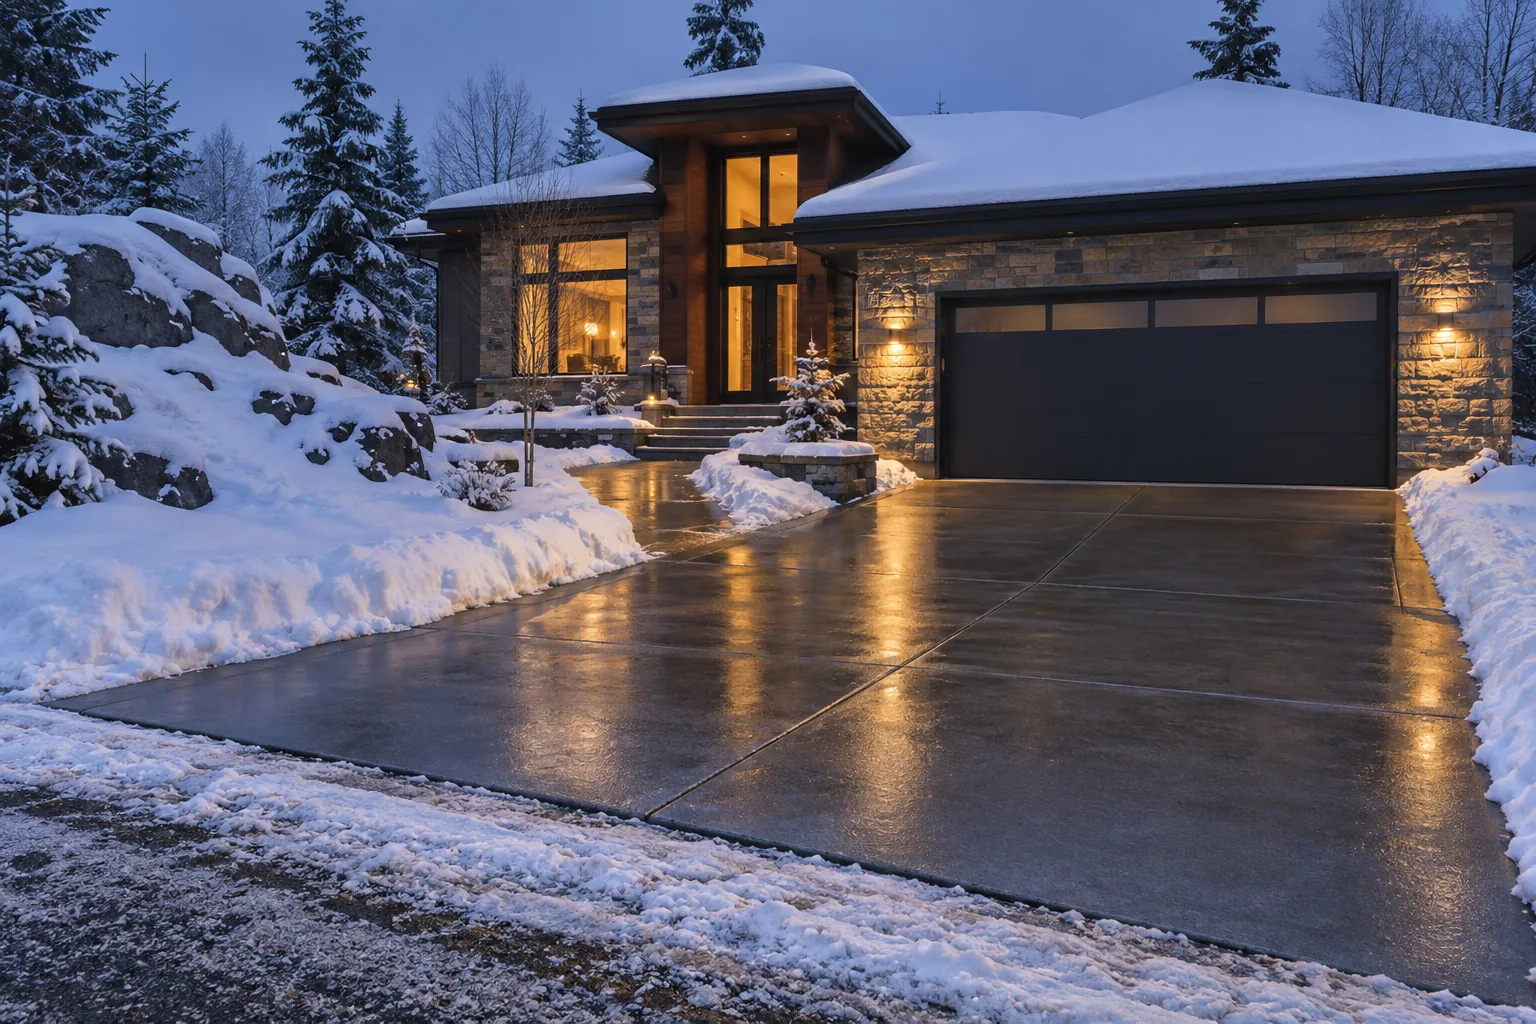
The climate adds another layer. Environment and Climate Change Canada’s Sudbury normals show cold winters, while Canadian concrete guidance treats temperatures below 5°C within 24 hours of placement as cold-weather conditions requiring protection. Exterior concrete must be planned around placement weather, curing and later freeze-thaw exposure. This is especially relevant where snow clearing and de-icing products are part of routine winter use.
What does a useful concrete estimate need?
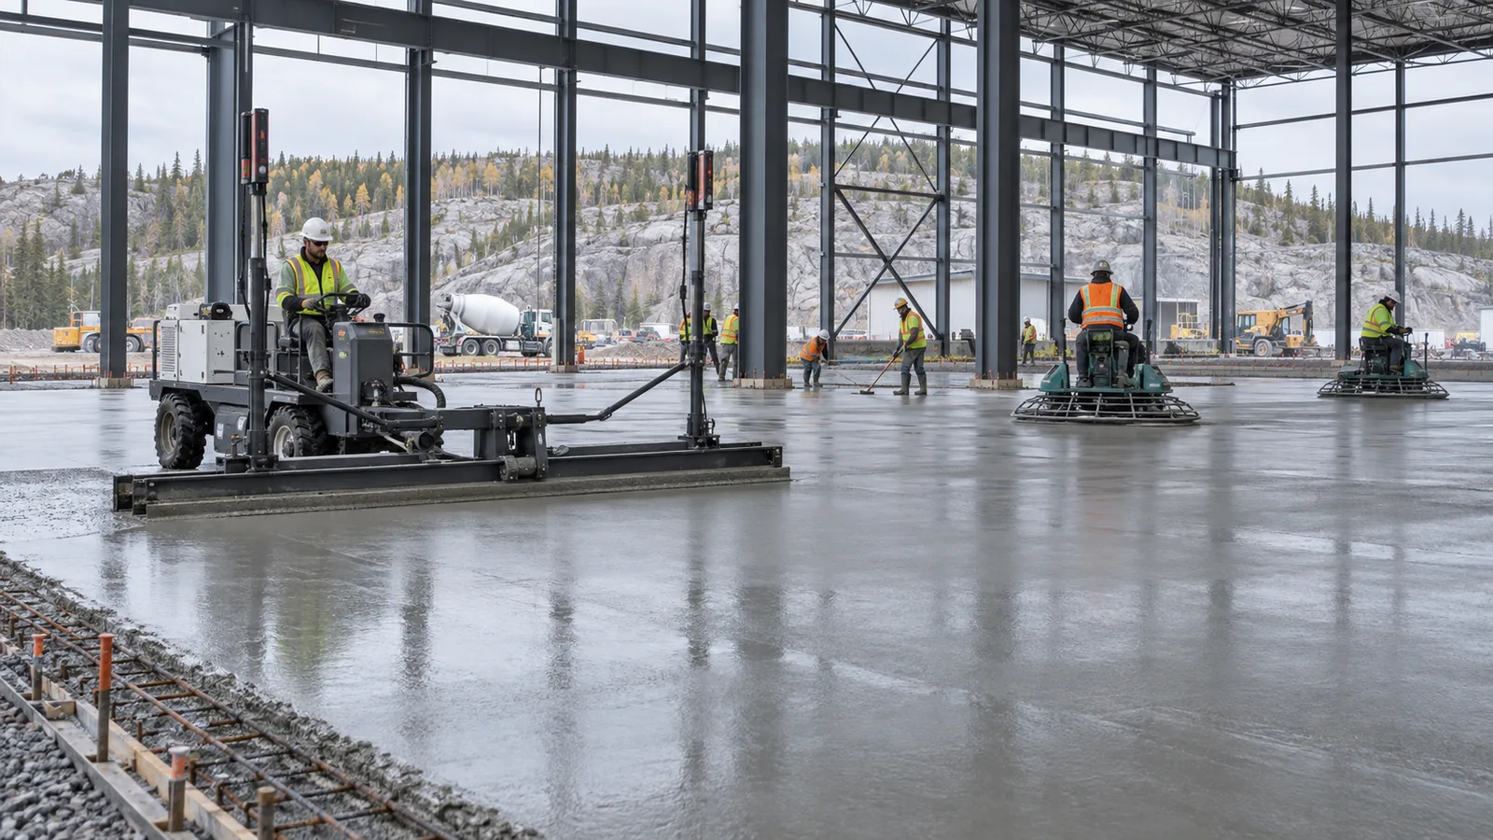
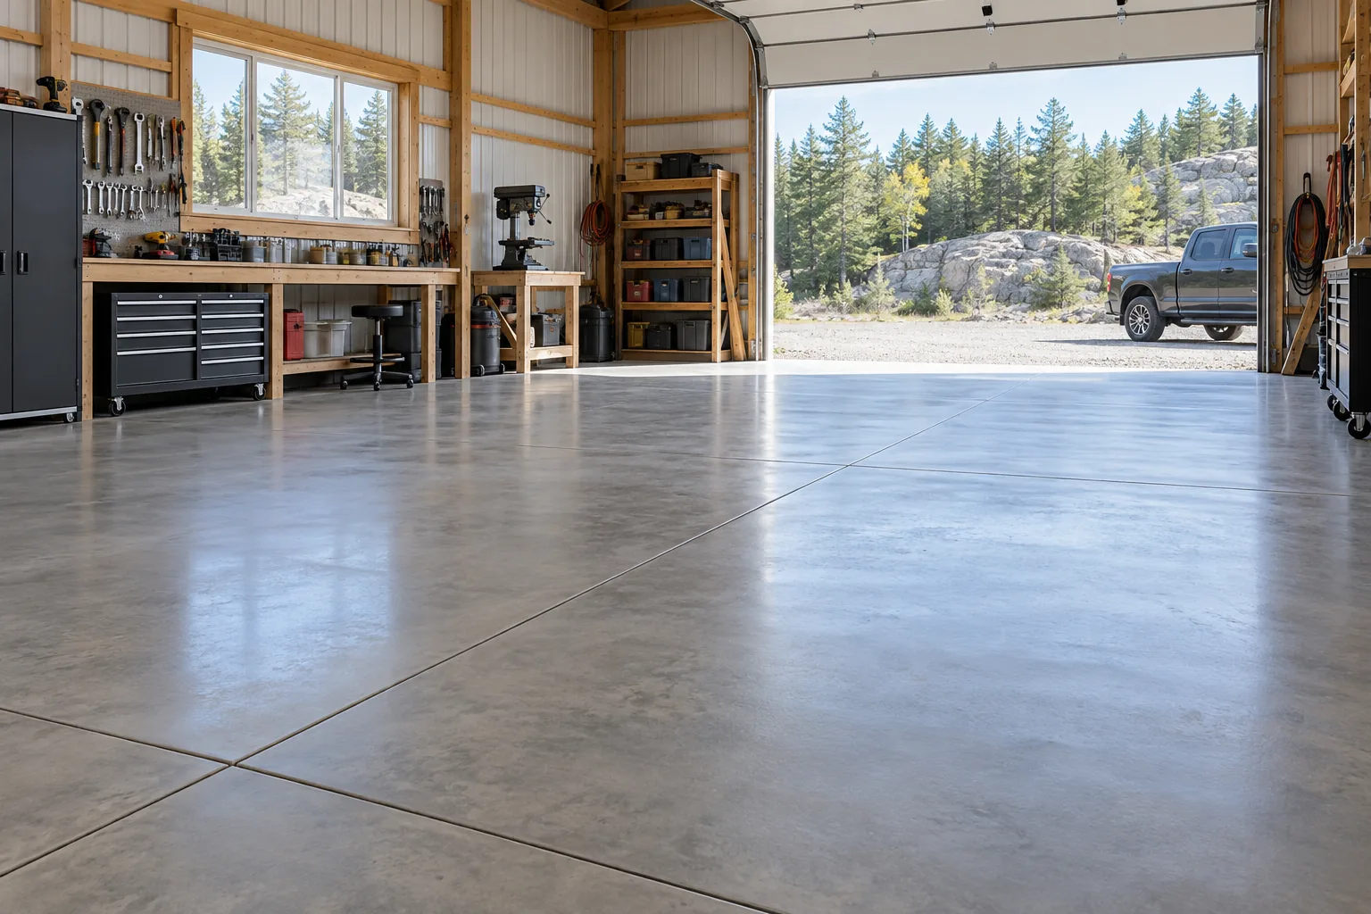
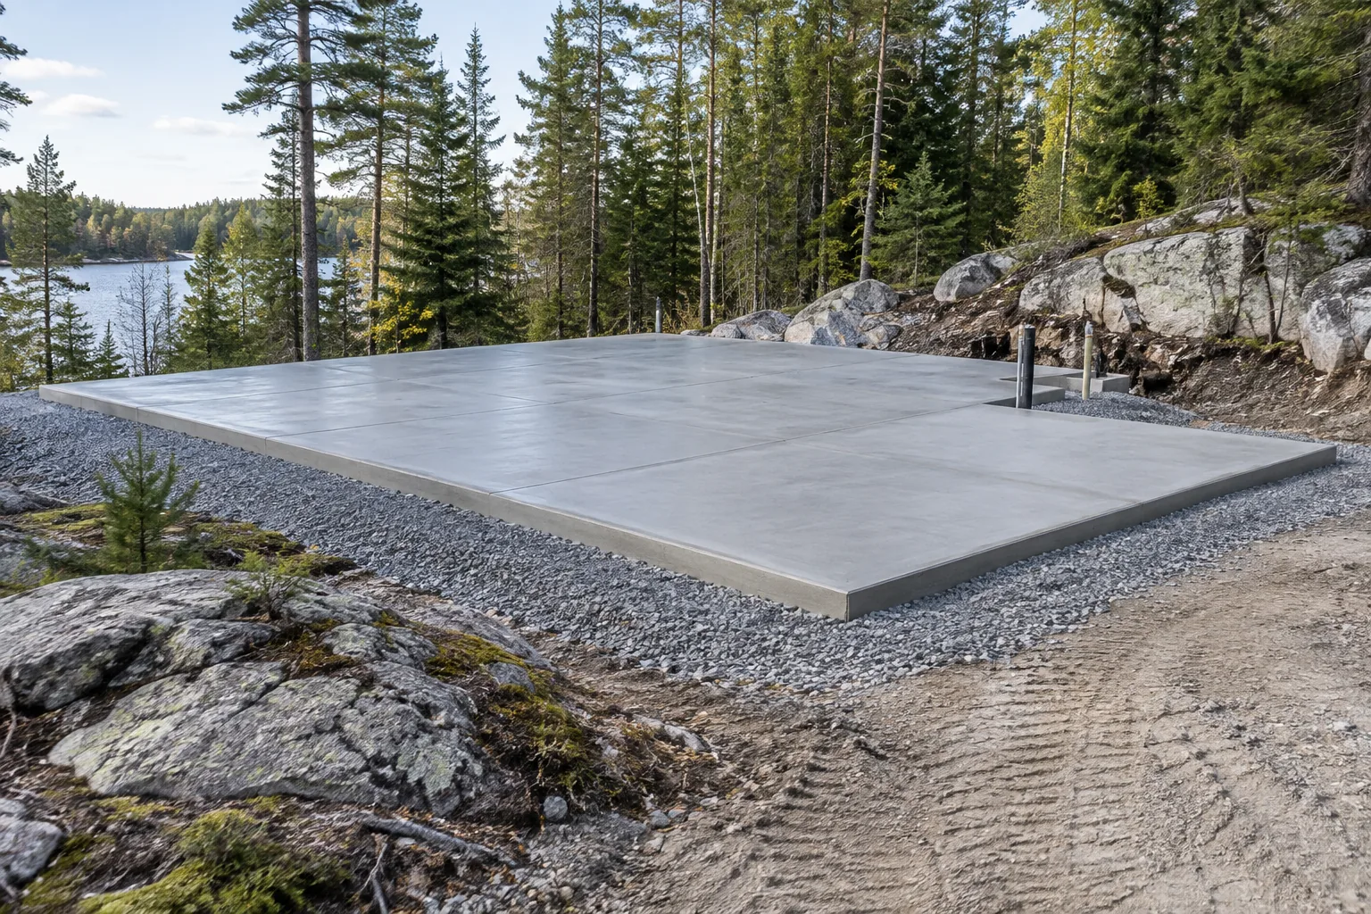
A rough square footage is a start, not a complete scope. Explain the end use first. A pad beneath a generator has different loading and anchoring needs than a patio. A garage floor may need drains, insulation, in-floor heating or future coating compatibility. A commercial slab may have engineered thickness, testing and flatness requirements.
Include approximate length and width, the current surface, access width, visible rock, known drainage concerns, nearby doors or buildings and your target timing. Mention plans, permits or equipment specifications that already exist. Photos can help identify questions, though they do not replace measurements or site review. Clear details allow the conversation to focus on feasible options rather than assumptions.
How should drainage and grades be handled?
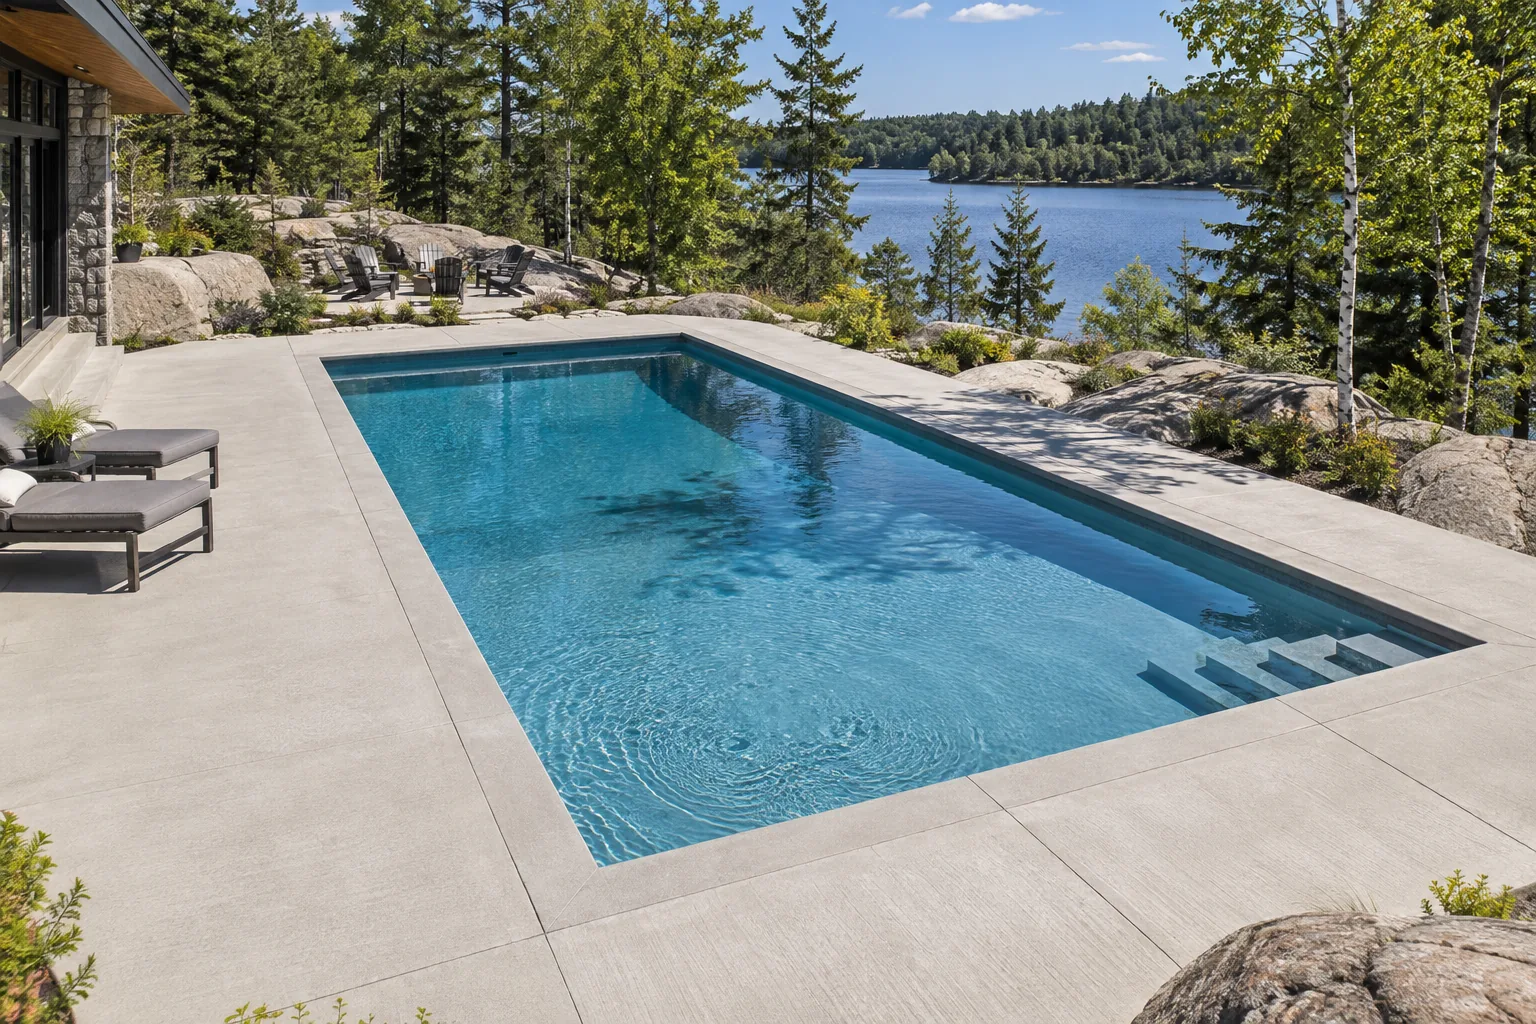
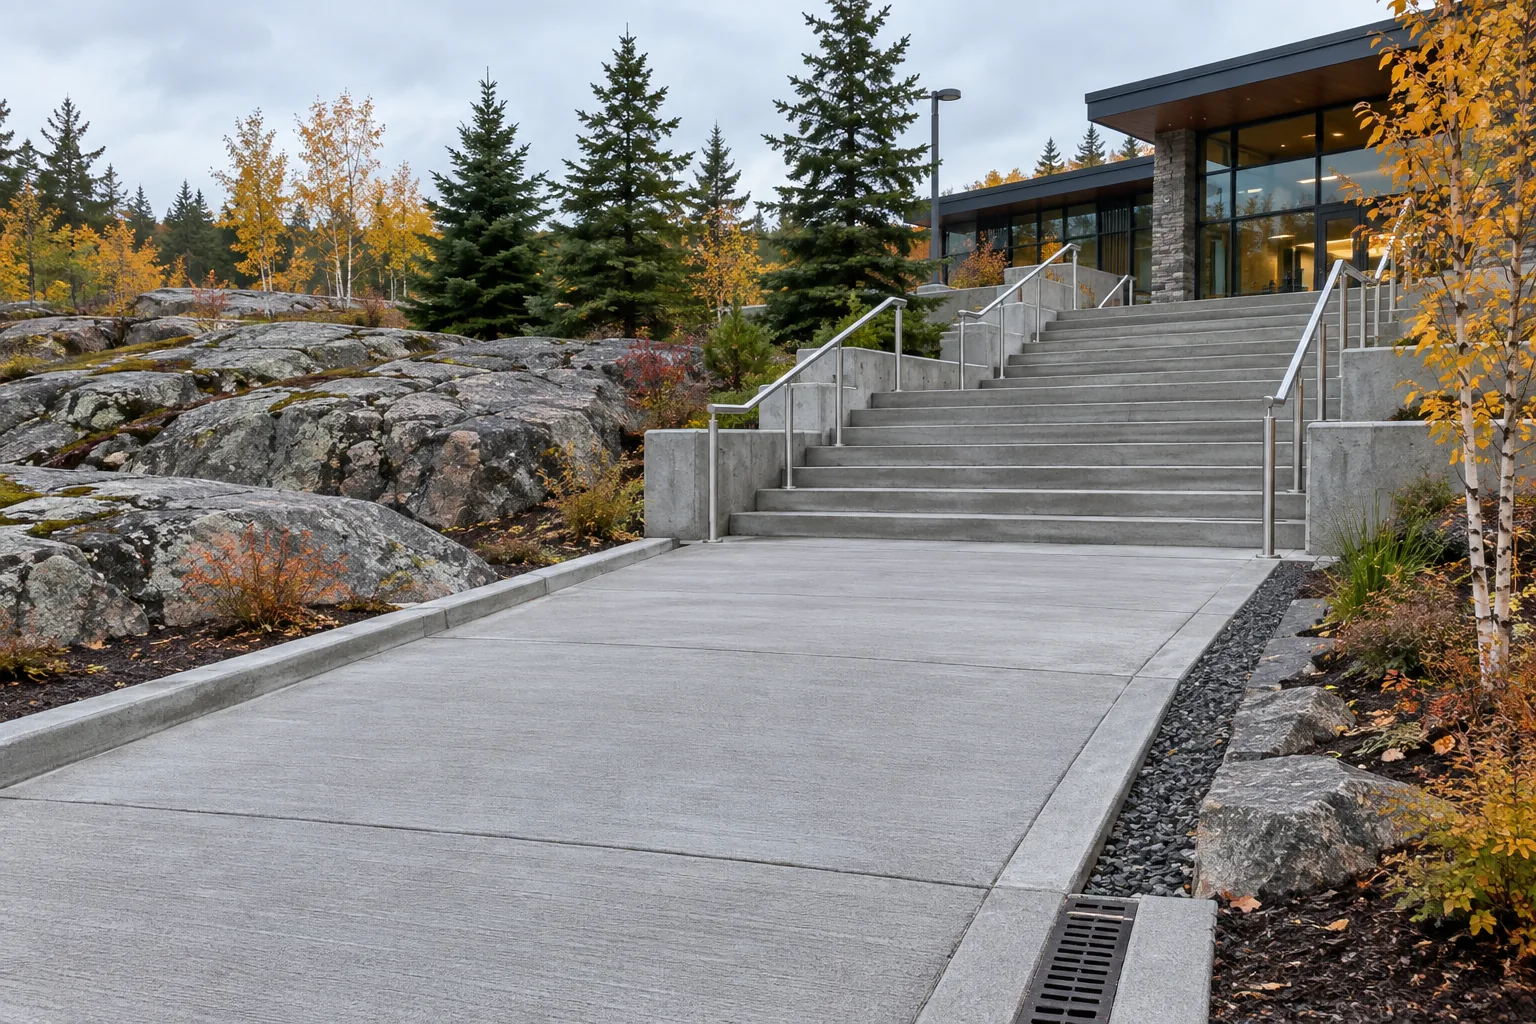
Water should move away from buildings and should not be trapped against slab edges. Existing downspouts, roof valleys, sump discharge, neighbouring grades and spring runoff may influence the design. On a driveway, the garage threshold and street connection set important elevations. On a patio, doors, steps and landscape beds must work together. Around a pool, surface water needs a deliberate route that respects pool components and pedestrian areas.
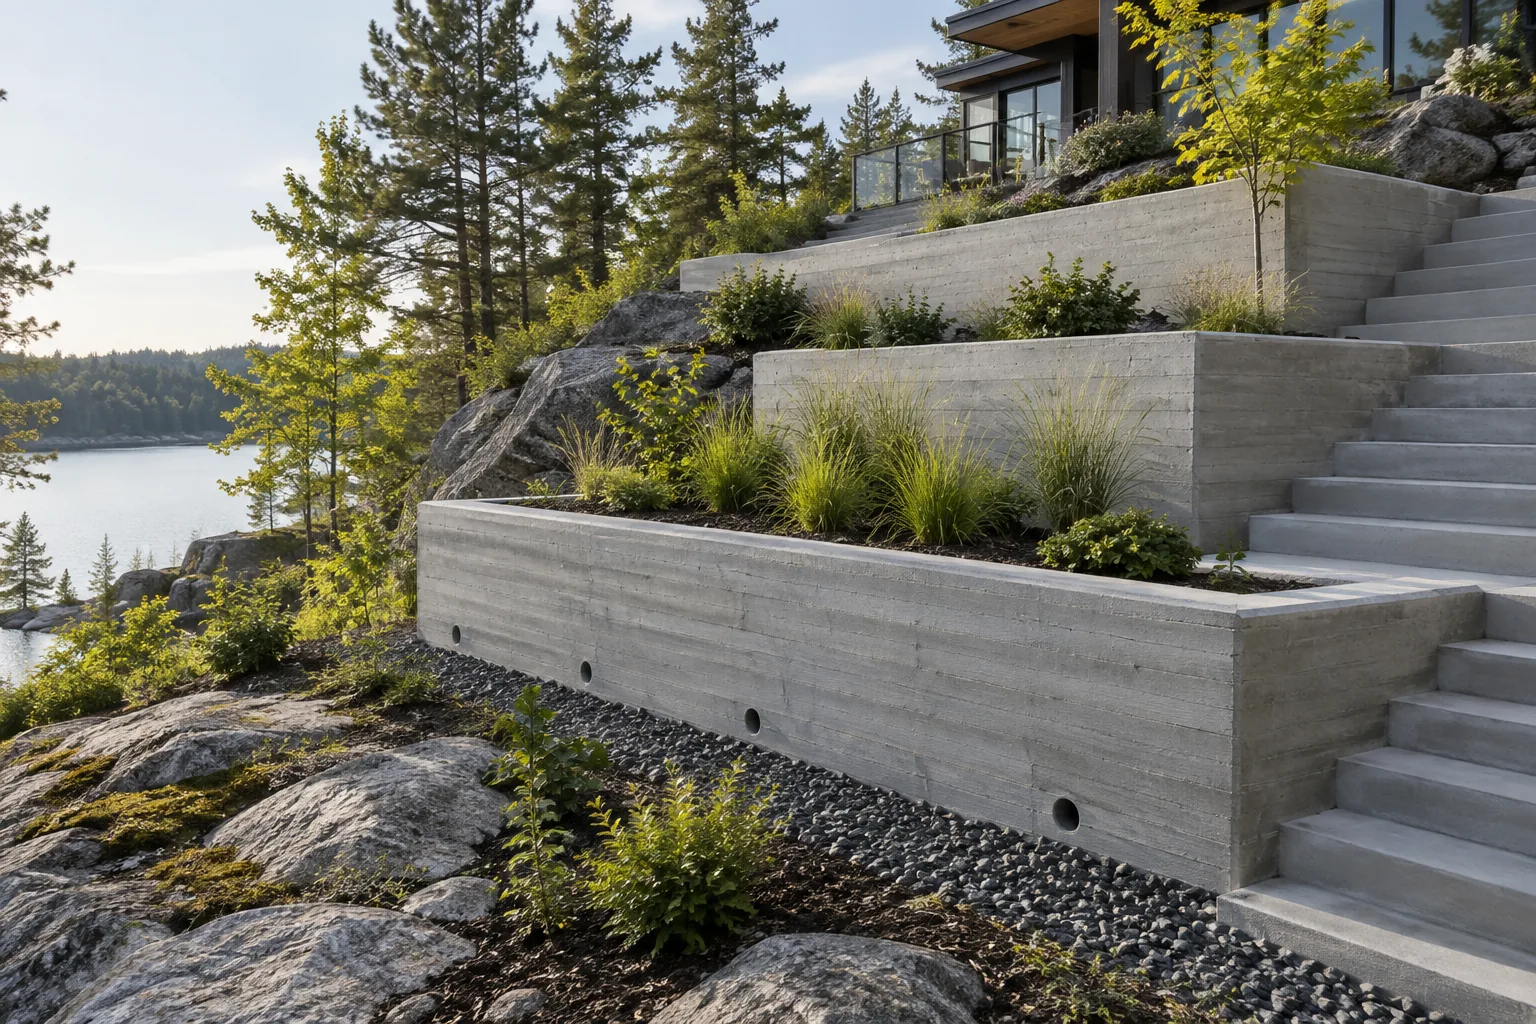
Base preparation supports the slab while grading controls the surrounding water. They are related but not interchangeable. A compacted base cannot correct a surface that drains toward the wrong place. Conversely, a visually correct slope does not compensate for unsuitable material below. Both need attention before placement.
What should property owners know about cracks?
Concrete shrinks as it cures, so responsible planning manages cracking rather than promising that it will never happen. Control joints create preferred locations for shrinkage movement. Timing, depth and layout matter. Irregular shapes, inside corners, penetrations and restrained edges deserve special attention. Reinforcing can help control crack width or meet structural needs, but it does not remove the need for joints, support and curing.
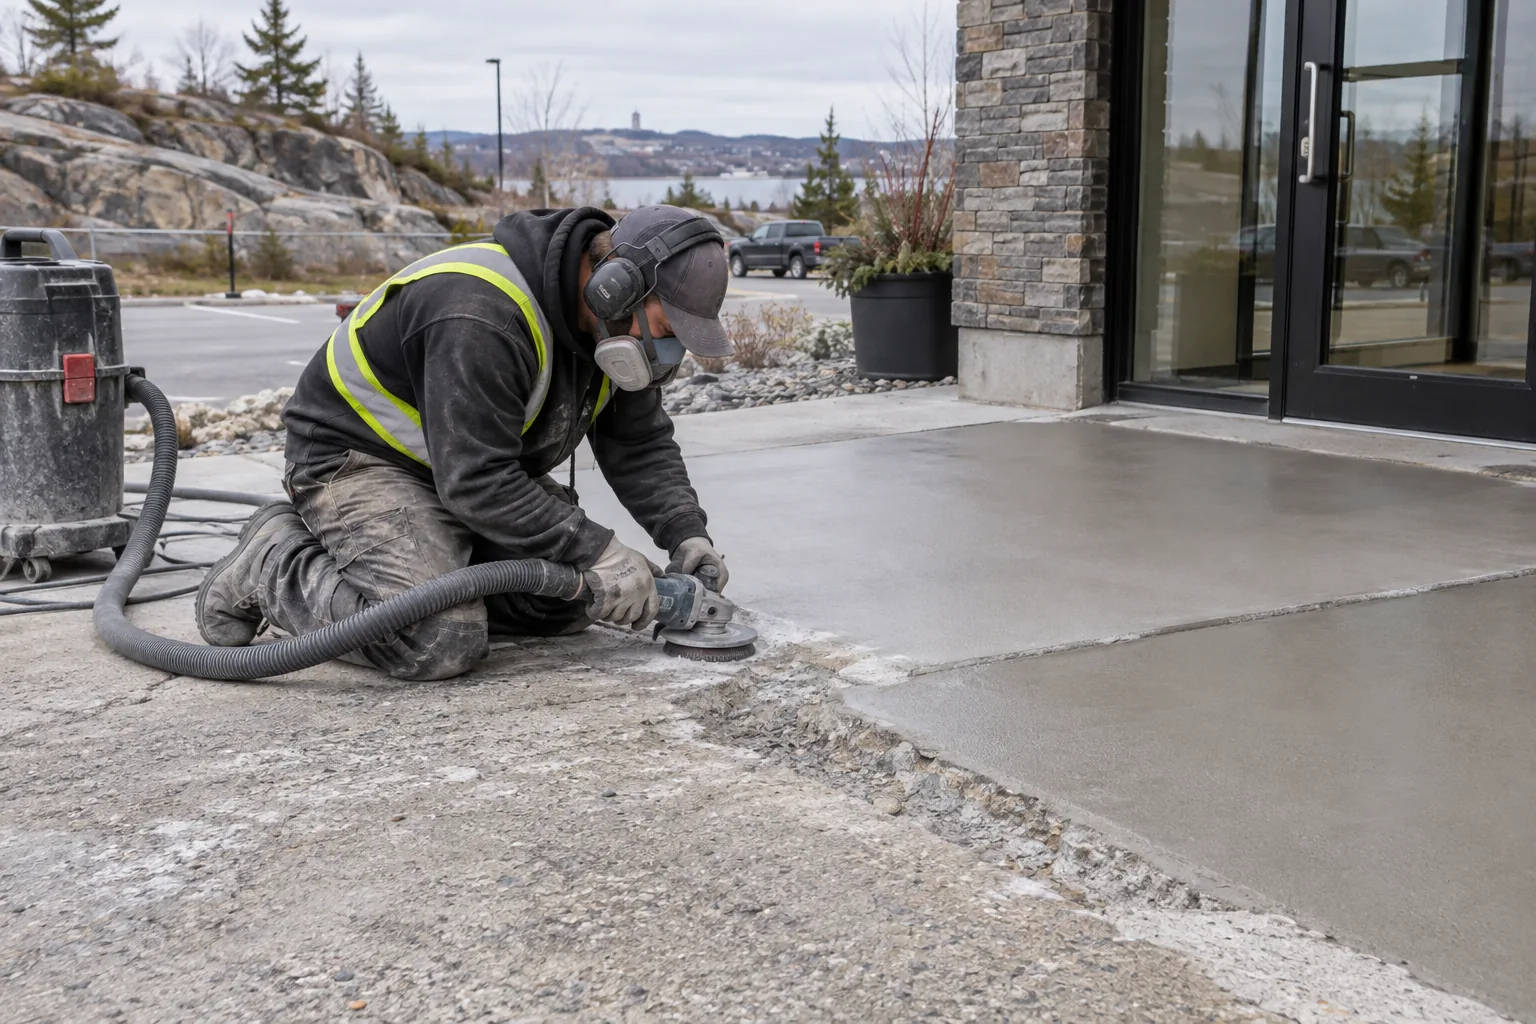
Existing cracks also tell a story. A repair assessment should look for settlement, drainage problems, failed support, corrosion, freeze-thaw damage or movement at a joint. Covering the surface without understanding the cause can lead to disappointment. Some damage is suited to repair or resurfacing; widespread movement may point toward replacement.
How are finishes selected?
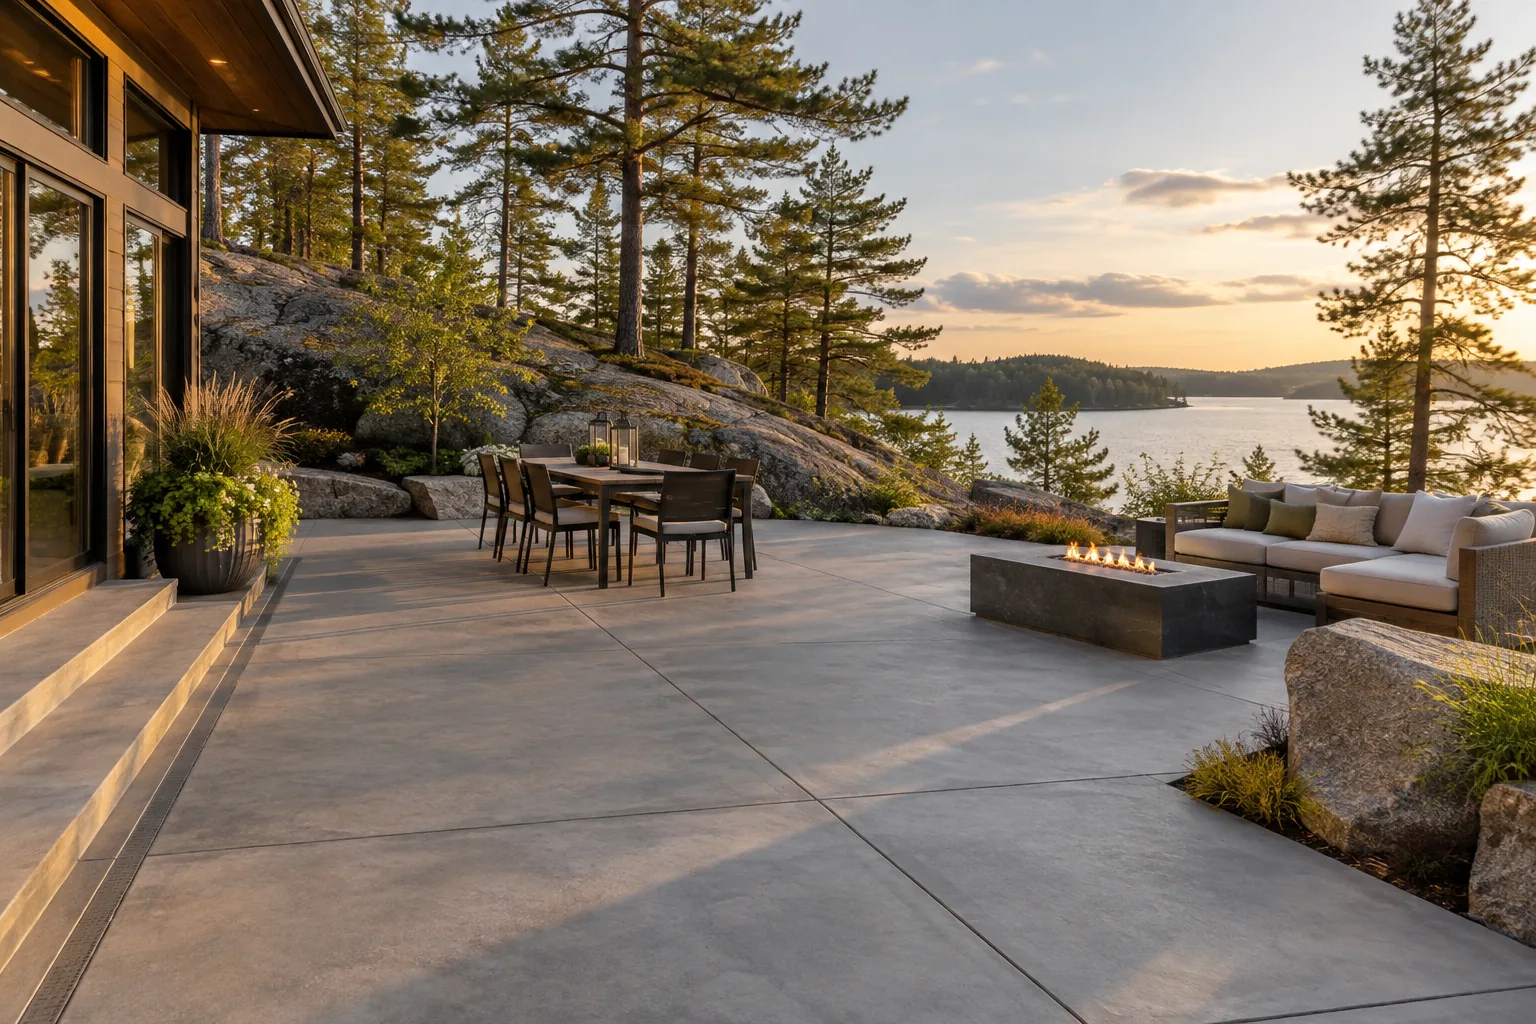
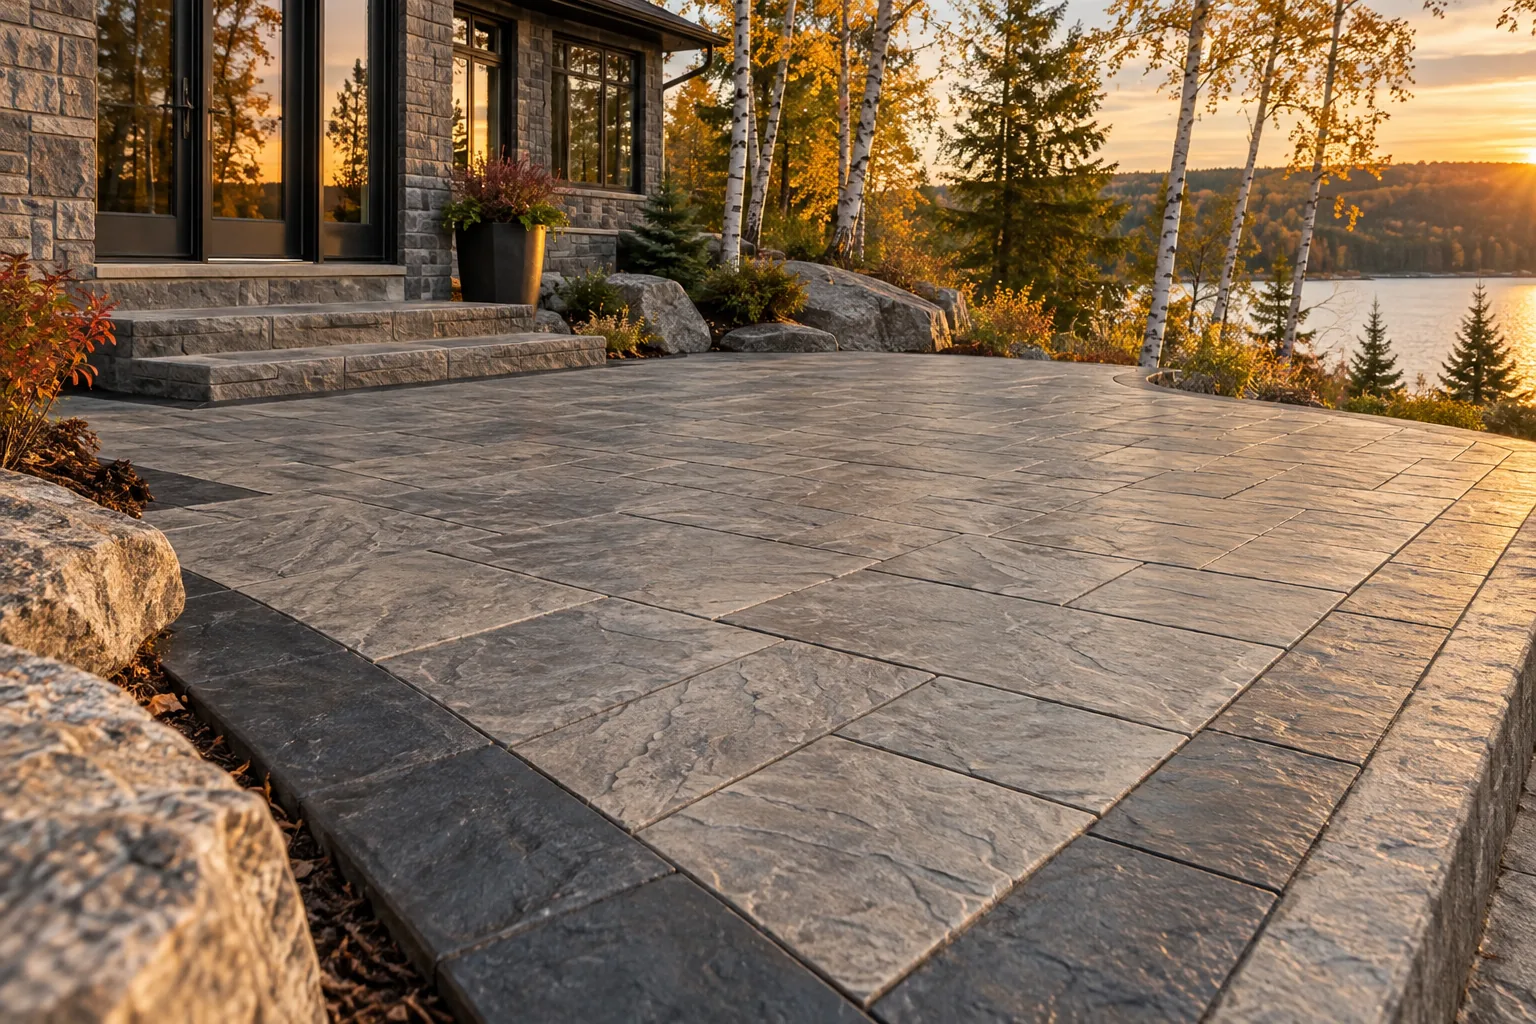
Broom finishing is a practical choice for many exterior walking and driving surfaces because it adds texture. Exposed aggregate and stamped concrete can add visual interest when their texture, colour and maintenance fit the setting. Smooth or power-trowelled finishes are common for interior floors, but future coatings or floor coverings may require particular surface conditions.
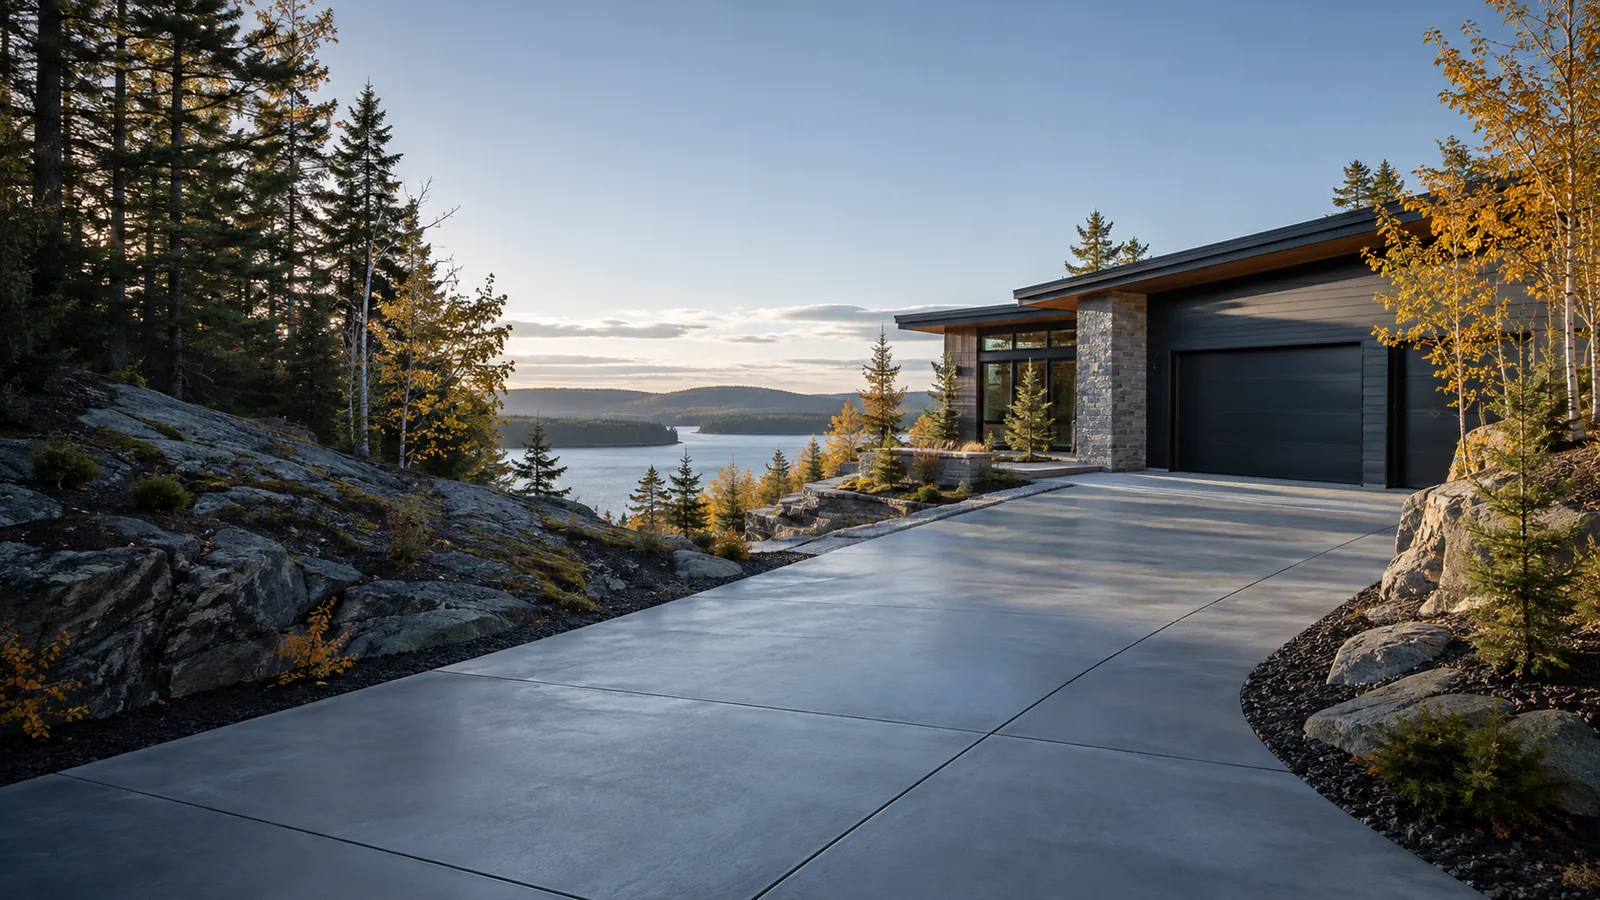
Samples and photographs communicate a general direction, not an exact promise. Concrete is mixed and finished on site; colour and texture naturally vary. Decorative work should use a restrained palette that relates to nearby stone, siding and landscape. In Sudbury, warm grey, charcoal and natural aggregate tones can complement granite and forest without trying to imitate the rock itself.
When do approvals matter?
Ontario’s permit guidance includes excavating or constructing a foundation among work that may require a building permit. Greater Sudbury states that work within the City right-of-way—including a driveway entrance, sidewalk or boulevard—requires a road occupancy permit. Other projects may involve zoning, engineered design, pool enclosure, site plan, accessibility or utility requirements.
Requirements depend on scope and property. Confirm them with the City and relevant professionals. An online service page cannot determine approval needs for a particular site. Bringing those questions forward early protects the schedule and helps everyone price the same defined work.
Where do you serve?
Project enquiries are welcome from across Greater Sudbury: Sudbury, New Sudbury, South End, Minnow Lake, Garson, Coniston, Val Caron, Hanmer, Chelmsford, Azilda, Lively, Capreol and nearby communities within the municipality. The City itself lists communities including Blezard Valley, Dowling, Falconbridge, Levack, Onaping, Skead, Val Therese, Wahnapitae, Wanup, Whitefish and Worthington. Project type, travel, access and schedule determine fit.
There are no thin duplicate location pages here. The service pages focus on distinct project needs, while this site-area guidance helps visitors decide whether to enquire. Use the form to share the community and the job location so access and logistics can be discussed.